
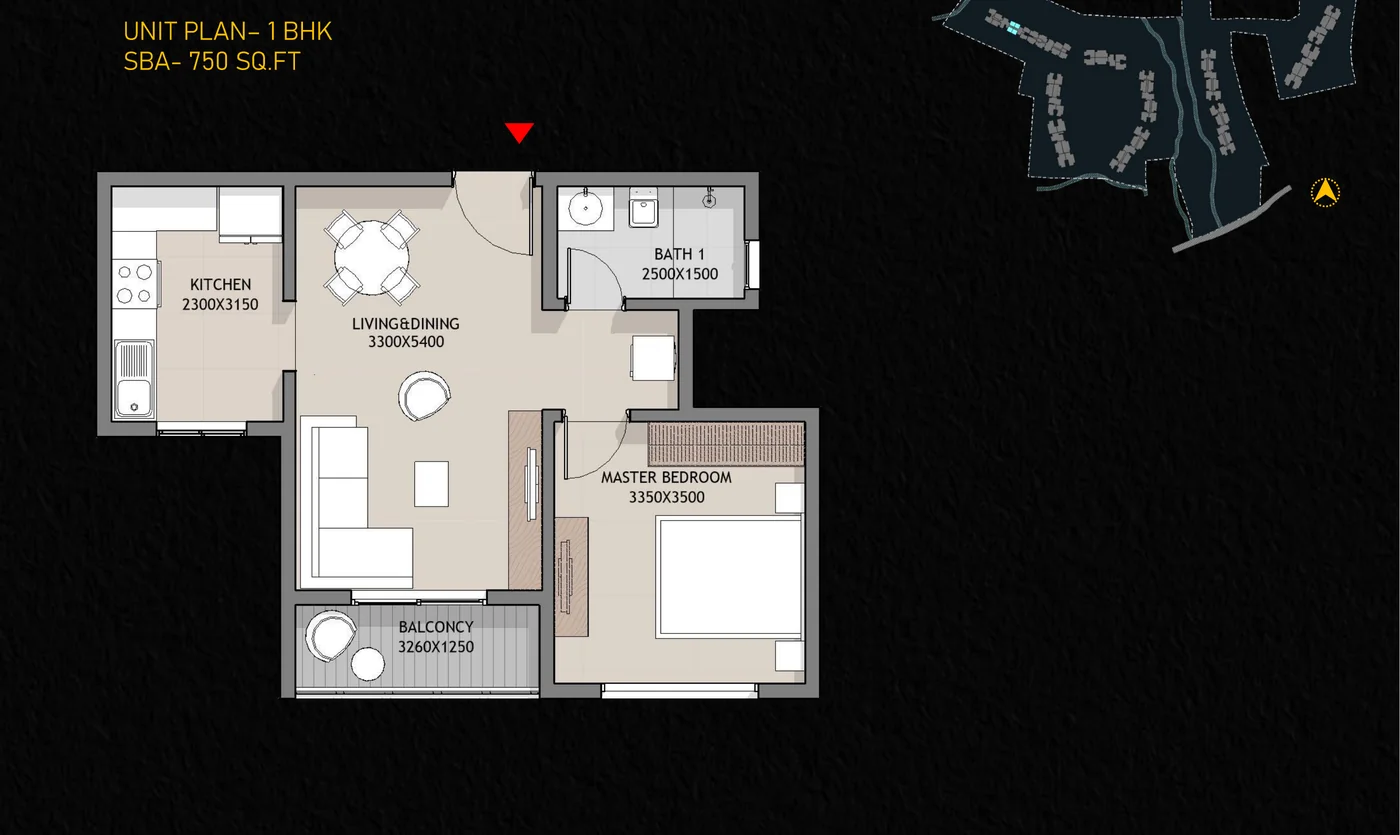
1 BHK · 750 sq ft
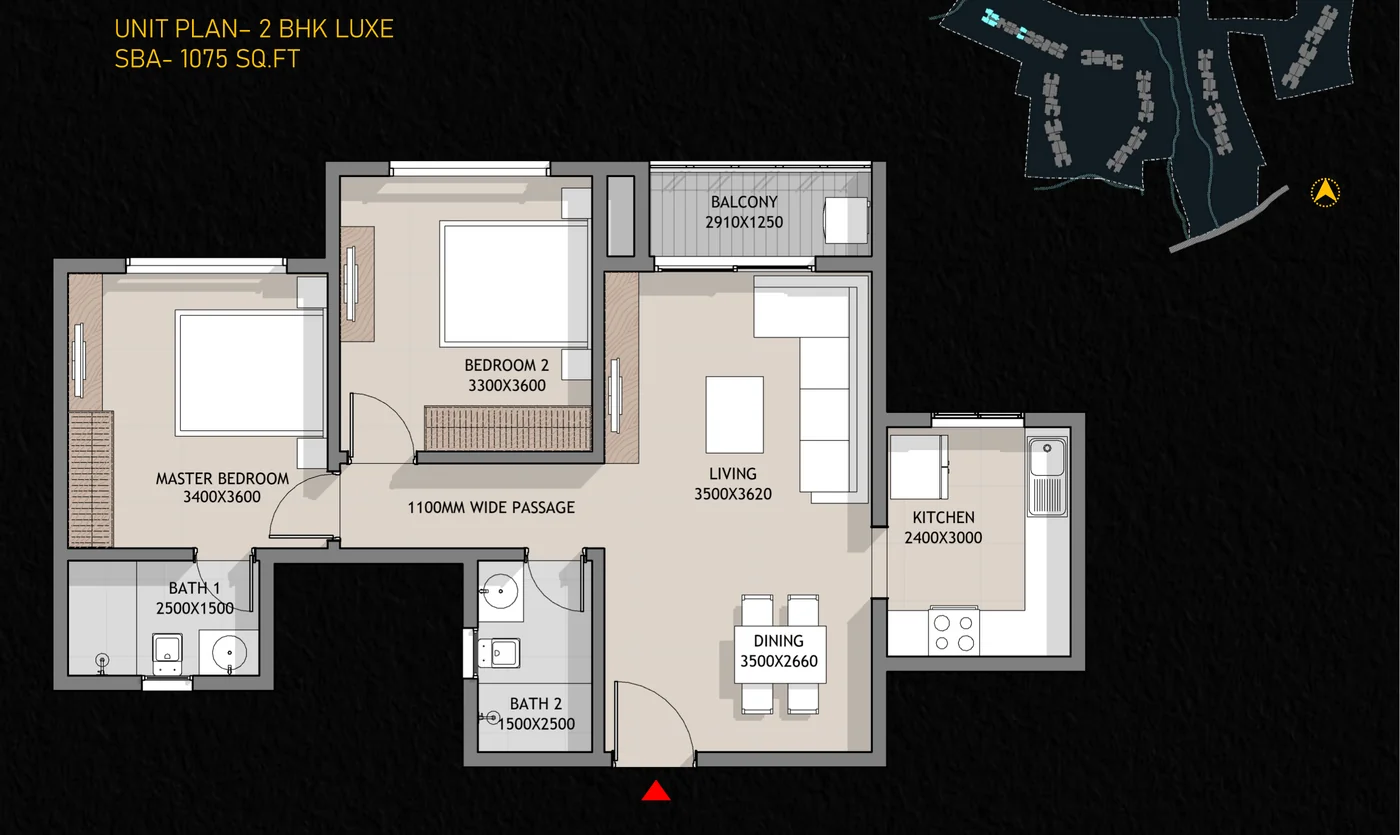
2 BHK Luxe · 1,075 sq ft
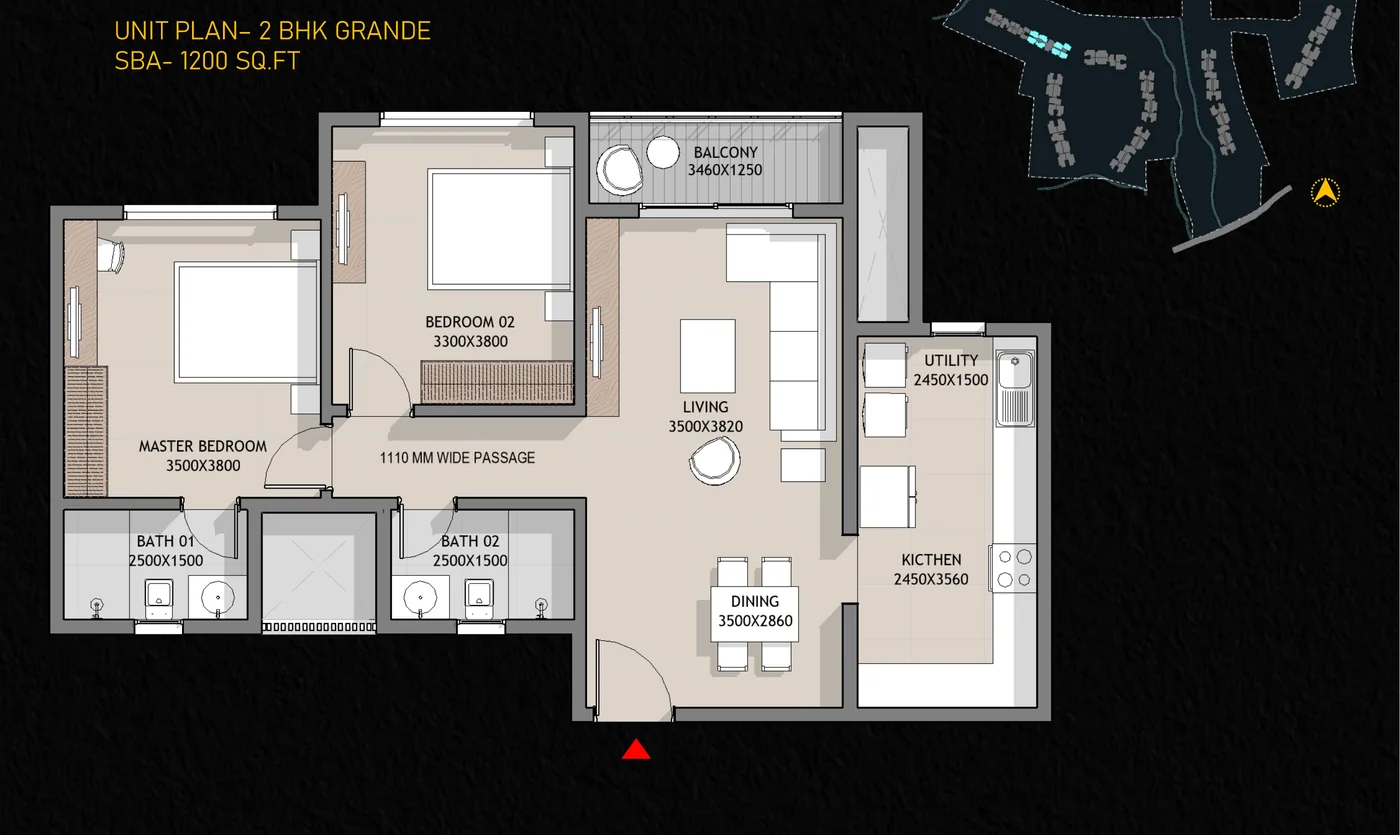
2 BHK Grande · 1,200 sq ft
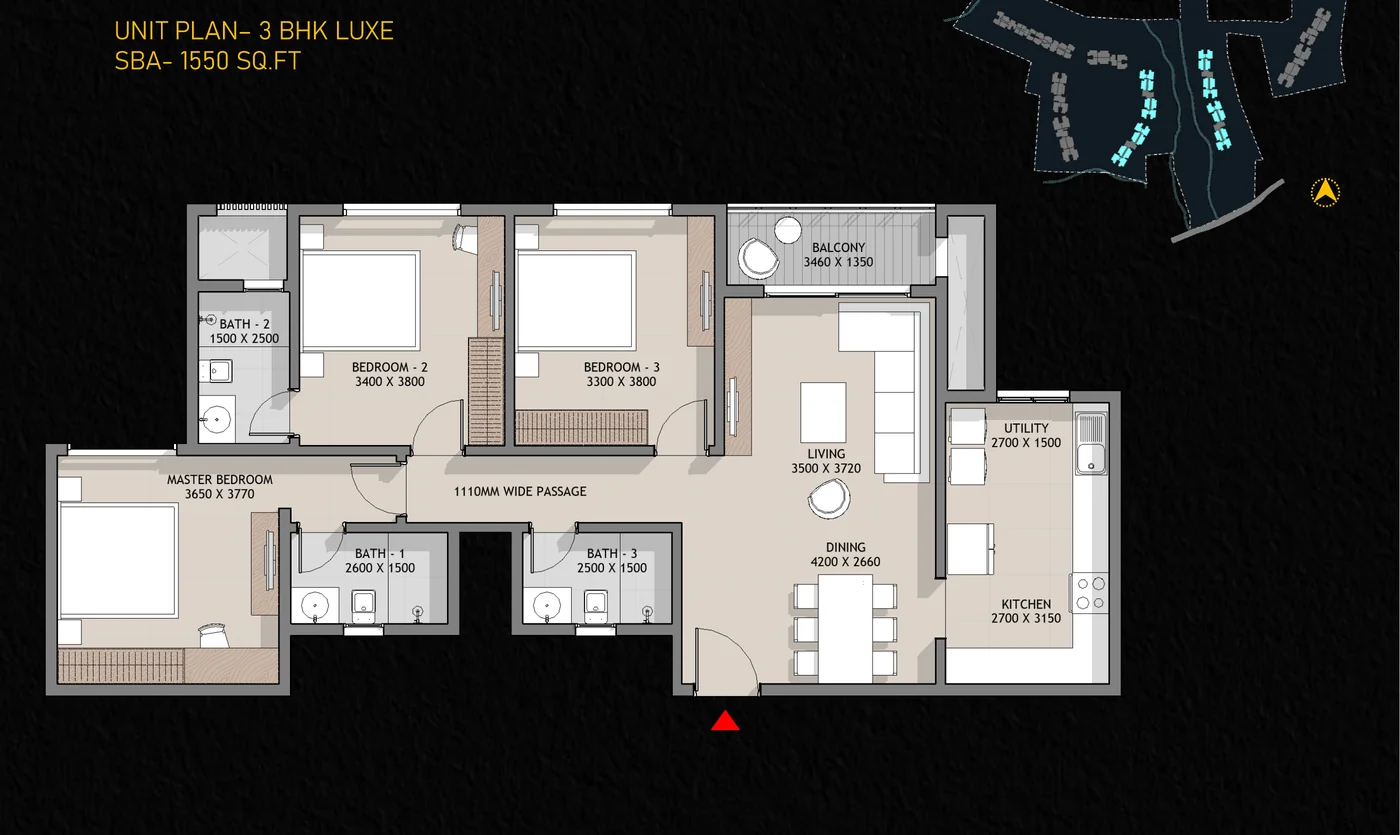
3 BHK Luxe · 1,550 sq ft
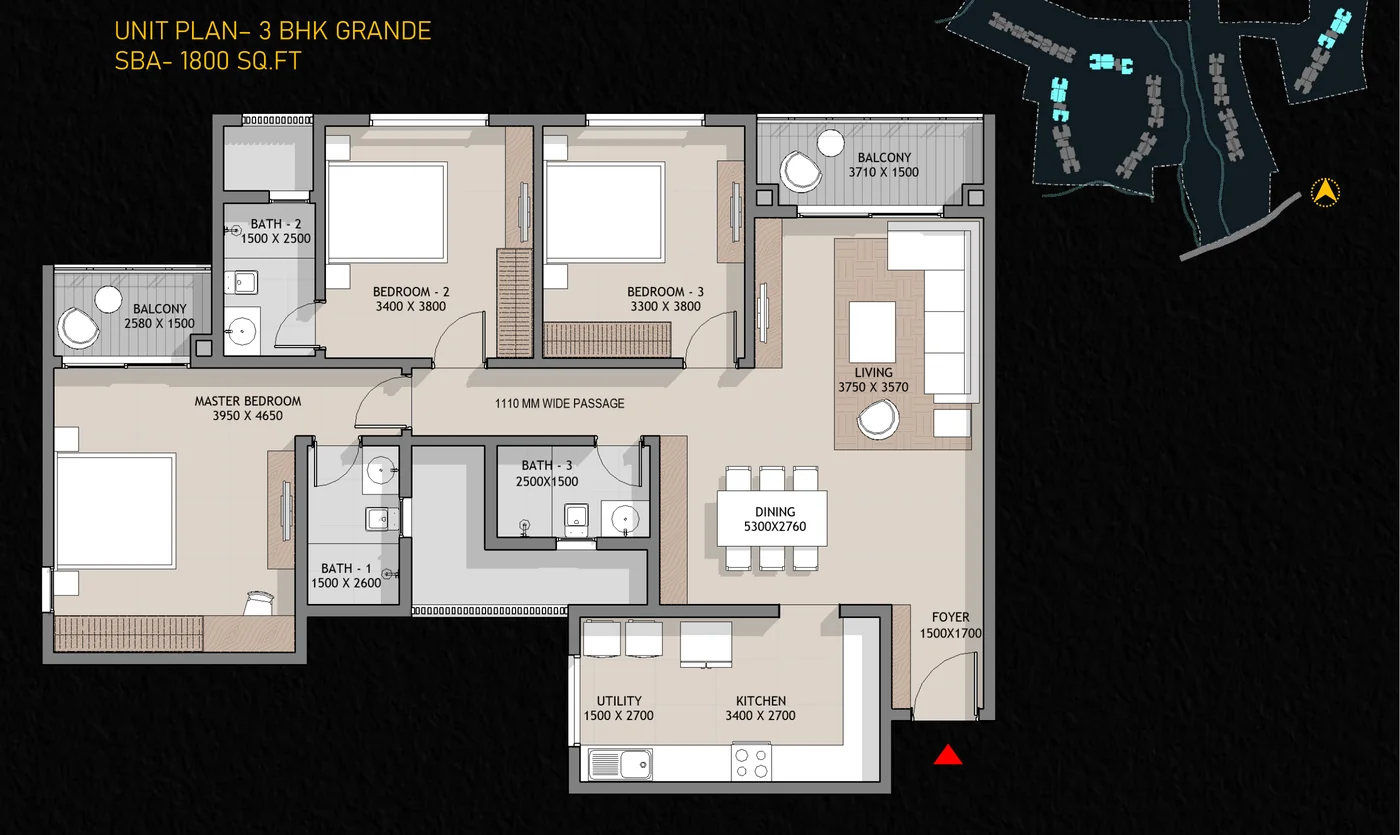
3 BHK Grande · 1,800 sq ft
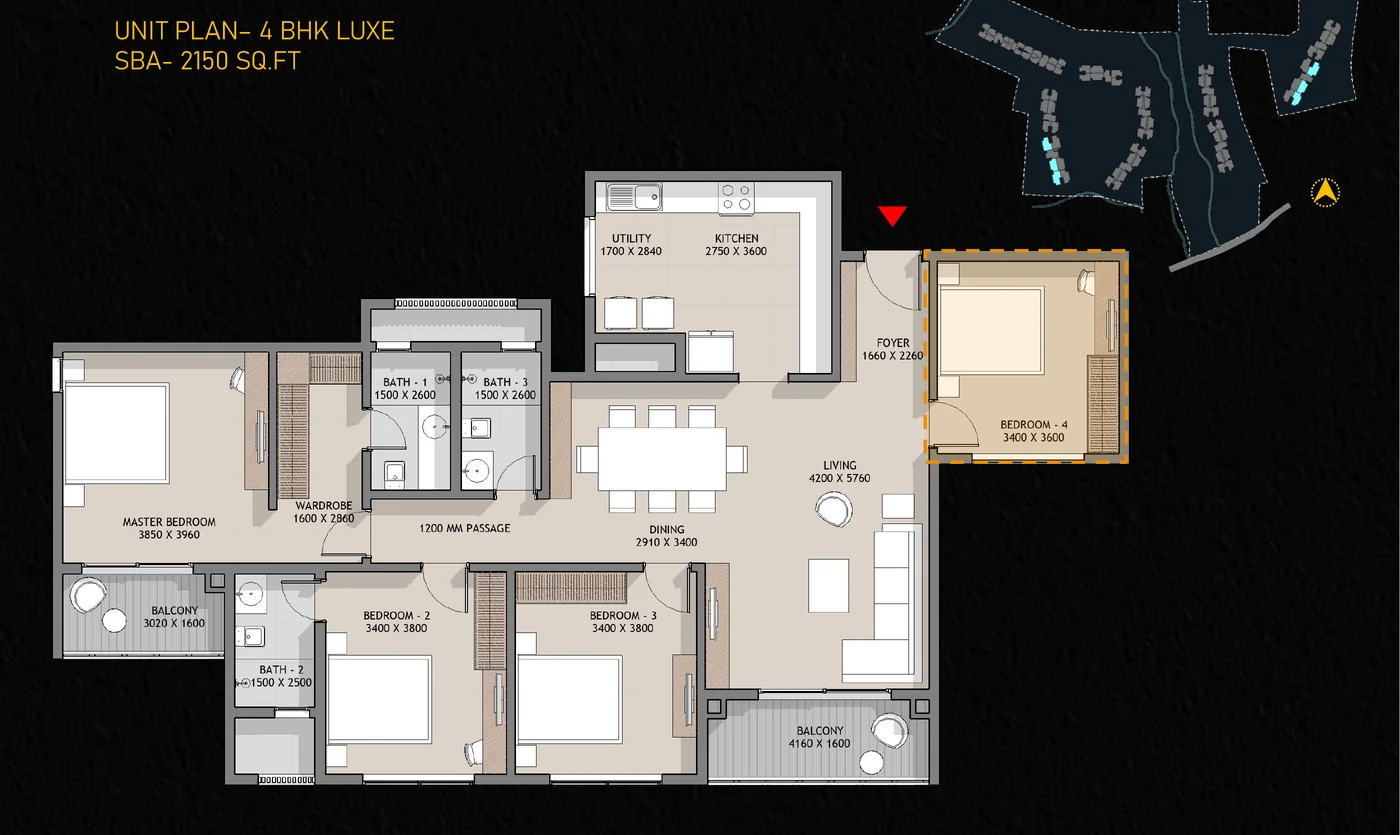
4 BHK Luxe · 2,150 sq ft
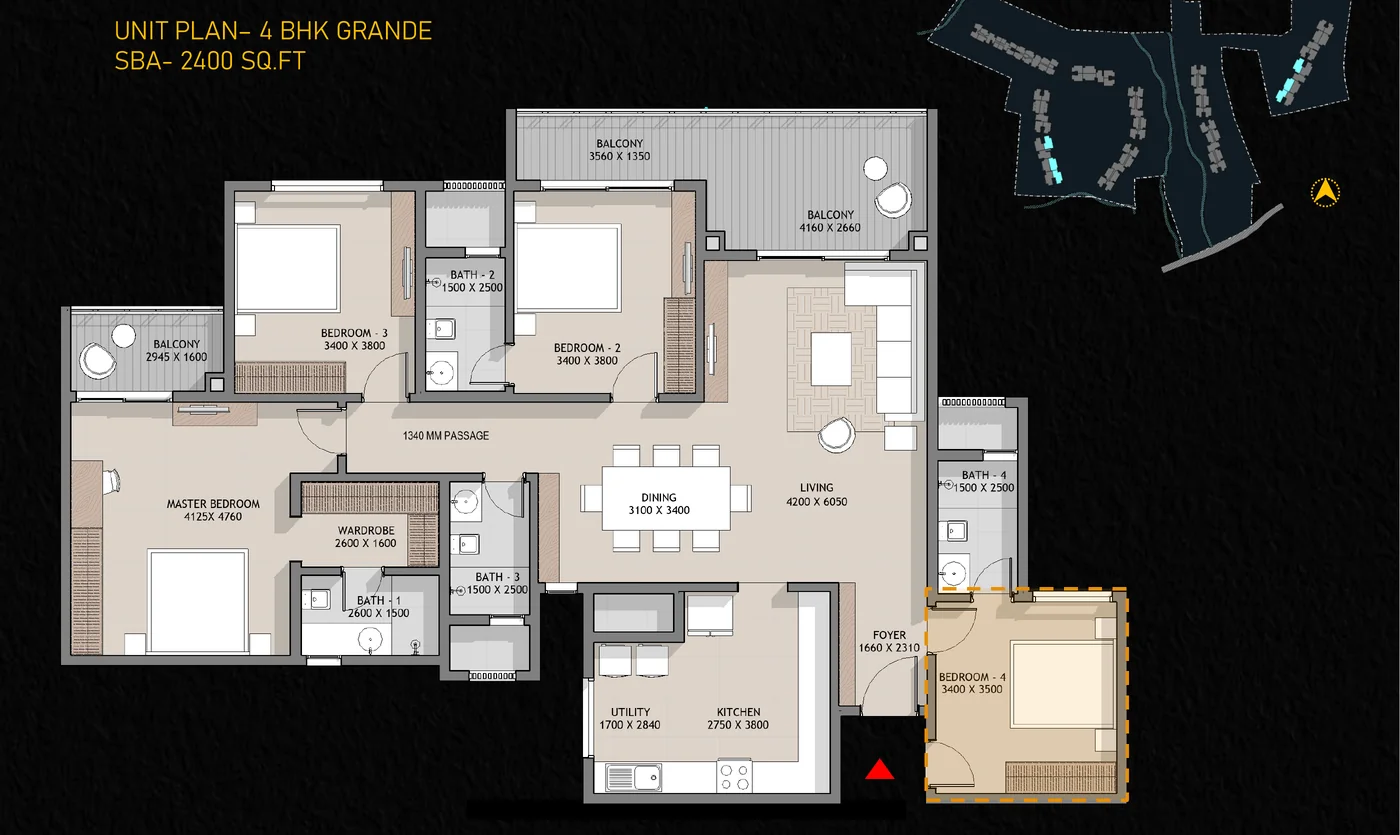
4 BHK Grande · 2,400 sq ft
Sobha Biopolis floor plans come in seven home types: a 1 BHK, and 2, 3 and 4 BHK apartments each in a Luxe and a larger Grande size, from 750 sq ft to 2,400 sq ft of saleable area. As planned, the 2,285 homes rise in 11 wings across three buildings in Mullur, off Sarjapur Road, to a maximum height of 93.45 m, and most wings hold a single home type on every floor. Sobha OneWorld is relevant when the floor-plan decision turns from square footage to storage, work-from-home use, bedroom privacy, and long-term family comfort.
This page sets out each home type, how many of each are planned, which wings hold them, how saleable area relates to carpet area, and what to check when the detailed unit drawings are released with the launch.
Sobha Biopolis Configurations at a Glance
| Home | Saleable area | Homes planned | Share of homes | Typical buyer |
|---|---|---|---|---|
| 1 BHK | 750 sq ft | 111 | 5% | Single professionals, first homes, rental buyers |
| 2 BHK Luxe | 1,075 sq ft | 174 | 8% | Couples and young professionals |
| 2 BHK Grande | 1,200 sq ft | 229 | 10% | Couples planning a family, small families |
| 3 BHK Luxe | 1,550 sq ft | 916 | 40% | Families with one or two children |
| 3 BHK Grande | 1,800 sq ft | 513 | 22% | Families wanting a larger master suite and dining |
| 4 BHK Luxe | 2,150 sq ft | 168 | 7% | Larger and multi-generation families |
| 4 BHK Grande | 2,400 sq ft | 174 | 8% | Upgraders wanting the largest homes |
| Total | 2,285 | 100% |
The sizes are saleable (super built-up) areas, as planned in July 2026; the carpet area of each home is stated in the K-RERA registration. Three things stand out. First, Sobha Biopolis is a family community at heart: the two 3 BHK types make up 1,429 of the 2,285 homes, nearly two in three. Second, every type has one fixed size rather than a range, so comparing plans is about layout and position, not size. Third, the 1 BHK and both 2 BHK types are all in the first phase, so buyers of the smaller homes choose from the first release.
Sobha Biopolis Wings and Home Types
| Wing (as planned) | Home types on a typical floor |
|---|---|
| Wing 1 | 1 BHK and 2 BHK Luxe |
| Wing 2 | 2 BHK Grande |
| Wings 3, 7 and 11 | 3 BHK Grande |
| Wings 5, 6, 8 and 9 | 3 BHK Luxe |
| Wings 4 and 10 | 4 BHK Luxe and 4 BHK Grande |
The development is planned in two phases. Phase 1, wings 1 to 7, holds 1,513 homes, including every 1 BHK and 2 BHK. Phase 2, wings 8 to 11, holds 772 homes, all 3 and 4 BHK. Each wing is served by its own lift lobby, with 1.8 m wide corridors to the homes.
Sobha Biopolis Buildings and Floors
| Building | Floors (as planned) | Levels above ground |
|---|---|---|
| Building 1 | 2 basements + ground + 28 / 29 upper floors | Up to 30 |
| Building 2 | 2 basements + ground + 27 upper floors | 28 |
| Building 3 | 2 basements + ground + 27 upper floors | 28 |
A floor plan is chosen together with a wing, a floor and a facing. A 3 BHK Luxe on the 25th floor of one wing and the same plan on the 5th floor of another will differ in outlook, light and price, even if the rooms are identical.
Sobha Biopolis 1 BHK Floor Plan
Saleable area: 750 sq ft. 111 homes planned, all in Wing 1.
The smallest home at Sobha Biopolis is a one-bedroom plan with a living and dining area, a bedroom, a kitchen and a balcony. It suits a single professional working at the Wipro SEZ at Kodathi, about 1.6 km by road, or at the office parks on Sarjapur Road and the Outer Ring Road, and buyers looking for the lowest entry point into a SOBHA community. Sobha Boulevard is useful as a SOBHA Limited portfolio reference because the developer context carries across markets while commute, pricing, and possession still need local due diligence.
Sobha Biopolis 2 BHK Floor Plan
2 BHK Luxe: 1,075 sq ft, 174 homes in Wing 1. 2 BHK Grande: 1,200 sq ft, 229 homes in Wing 2.
A two-bedroom home in this range typically has a living and dining area with a balcony, two bedrooms with two bathrooms, and a kitchen with a utility area. The Luxe is the efficient plan for a couple or a young professional; the Grande adds 125 sq ft, usually to the living room and master bedroom, for a couple planning a family.
Sobha Biopolis 3 BHK Floor Plan
3 BHK Luxe: 1,550 sq ft, 916 homes in wings 5, 6, 8 and 9. 3 BHK Grande: 1,800 sq ft, 513 homes in wings 3, 7 and 11.
The 3 BHK is the core of Sobha Biopolis. A typical arrangement has a living room with a dining area, three bedrooms with three bathrooms, a kitchen with a utility, and balconies off the living room and master bedroom. The Luxe is an efficient family home, with the third bedroom often used as a children's room or study. The Grande adds 250 sq ft for a larger dining space and master suite. For most families moving to Sarjapur Road for work and school, this is the format to start with.
Sobha Biopolis 4 BHK Floor Plan
4 BHK Luxe: 2,150 sq ft, 168 homes. 4 BHK Grande: 2,400 sq ft, 174 homes. Both in wings 4 and 10.
The 4 BHK homes are the largest at Sobha Biopolis, and the two sizes share the same wings. At this size a plan typically has a large living area with a separate dining space, four bedrooms with attached bathrooms, a kitchen with a utility and often a staff room, and two or more balconies, including a wide one off the living room. These homes suit families of five or more, households with grandparents living in, and buyers upgrading from an older 3 BHK.
Sobha Biopolis Flexible Rooms
SOBHA's plans for Sobha Biopolis show how one room can change with a family: as an additional bedroom, a home office, a home gym, a library, a yoga room, a home theatre, a kids' room, a nursery, a pooja room, a walk-in wardrobe or a pod studio. Ask at launch which plans allow which layout.
Sobha Biopolis Saleable and Carpet Area
Buyers in Bengaluru see two measures, and they differ by a large margin.
| Measure | What it includes |
|---|---|
| Carpet area | The usable floor area inside the walls of the home, excluding external walls, service shafts, the balcony and open terrace. This is the area RERA requires the developer to state. |
| Built-up area | Carpet area plus the thickness of the walls, and in some definitions the balconies. |
| Saleable (super built-up) area | Built-up area plus a proportionate share of common areas such as lobbies, corridors, staircases, lift wells, the clubhouse and other amenities. The Sobha Biopolis sizes above are on this basis. |
In large Bengaluru communities with full clubhouses, the gap between carpet and saleable area, called the loading, commonly runs from 25% to 35%. For example, a 1,550 sq ft saleable home with a loading of 30% would have a carpet area of about 1,190 sq ft. When comparing projects, compare carpet areas, and when comparing prices, compare the price per sq ft of carpet area. The K-RERA registration states the carpet area of each Sobha Biopolis home.
Sobha Biopolis Basements and Parking
As planned, two basement levels run beneath the buildings. Parking for the homes sits underground, which keeps the ground level free for gardens and walking. Parking allocations, the number of car spaces per home by configuration, and any charge for additional spaces are part of the price sheet. Families with two cars should check the allocation for their chosen configuration early, since it often varies between a 2 BHK and a 4 BHK.
Sobha Biopolis Floor Choice and Outlook
With up to 30 levels above ground, floor choice is a real decision. Lower floors sit close to the landscape and the clubhouse, and families with young children and older residents often prefer them; middle floors balance views and convenience; upper floors have the widest outlook and the most privacy, and usually carry a floor-rise charge.
Facing matters too. The wings are rotated against one another to open view corridors towards the landscape and the city. In Bengaluru, homes with north and east-facing living rooms and balconies are often preferred for morning light and softer afternoon sun, and some buyers follow Vastu preferences for the main door and kitchen. With Chikka Bellandur lake just north of the land and about 4.73 hectares (about 11.7 acres) proposed as green belt, ask for each wing's orientation and the plan's facing at launch.
Sobha Biopolis Space Planning Tips
When the unit drawings arrive, measure the furniture you own against the room dimensions rather than the total area, check for a separate utility area, look for balconies at least 1.5 metres deep, count the bathrooms with natural ventilation, look for built-in storage, and make sure a study or third bedroom has a window and enough wall for a desk.
Sobha Biopolis Specifications and Finishes
SOBHA makes the glazing, metal works, doors and interior joinery for its own projects in its own factories, and builds with its own contracting teams, so the same company controls the finish of a home from the window frames to the door shutters and the wardrobe carcasses. The detailed specification for Sobha Biopolis, covering flooring, kitchen and bathroom fittings, doors and windows, electrical points and air-conditioning provisions, is released with the launch documents. Compare it line by line with any other project you are considering.
Sobha Biopolis Floor Plan Checklist
When the Sobha Biopolis unit drawings are released, ask for:
- The carpet area of each home, as registered with K-RERA.
- The room-by-room dimensions, including balconies.
- The wing, floor and facing of each available home.
- The parking allocation per configuration.
- The floor-rise and preferred-location charges.
- The specification sheet for finishes and fittings.
Sobha Biopolis Floor Plans Next Steps
Register your interest through the enquiry form with your preferred configuration and floor range. We will send the Sobha Biopolis floor plans and the specification sheet as soon as they are released.
Sobha Biopolis Floor Plans FAQs
What configurations does Sobha Biopolis offer?
As planned, seven home types by saleable area: 1 BHK of 750 sq ft, 2 BHK Luxe of 1,075 sq ft, 2 BHK Grande of 1,200 sq ft, 3 BHK Luxe of 1,550 sq ft, 3 BHK Grande of 1,800 sq ft, 4 BHK Luxe of 2,150 sq ft and 4 BHK Grande of 2,400 sq ft. The K-RERA registration states each home's carpet area.
Where do residents park?
As planned, in two basement levels beneath the buildings, which keeps cars off the landscape. The number of spaces allotted to each configuration comes with the price sheet.
What is the difference between Luxe and Grande?
They are two sizes of the same home type. The Grande is the larger: 1,200 sq ft against 1,075 sq ft for a 2 BHK, 1,800 against 1,550 for a 3 BHK, and 2,400 against 2,150 for a 4 BHK. The 1 BHK comes in one size, 750 sq ft.
What is near Sobha Biopolis for shopping?
DMart is about 3 km by road, CSK Mall about 4 km and Vishal Mega Mart about 5 km. For larger malls, Nexus Whitefield is about 9 km. As planned, Sobha Biopolis also includes retail inside the community for daily needs.
How many buildings and floors does Sobha Biopolis have?
As planned, three buildings with 11 wings between them. Building 1 has two basements, a ground floor and 28 or 29 upper floors, up to 30 levels above ground; Buildings 2 and 3 have two basements, a ground floor and 27 upper floors. The tallest point is 93.45 m. There is also an amenity building of two basements, a ground floor and four upper floors, and four activity blocks.